195 Levinberg Ln
195 Levinberg Ln
195 Levinberg Ln
195 Levinberg Ln
195 Levinberg Ln
195 Levinberg Ln
195 Levinberg Ln
195 Levinberg Ln
195 Levinberg Ln
195 Levinberg Ln
195 Levinberg Ln
195 Levinberg Ln
195 Levinberg Ln
195 Levinberg Ln
195 Levinberg Ln
195 Levinberg Ln
195 Levinberg Ln
195 Levinberg Ln
195 Levinberg Ln
195 Levinberg Ln
195 Levinberg Ln
195 Levinberg Ln
195 Levinberg Ln
195 Levinberg Ln
195 Levinberg Ln
195 Levinberg Ln
195 Levinberg Ln
195 Levinberg Ln
195 Levinberg Ln
195 Levinberg Ln
195 Levinberg Ln
195 Levinberg Ln
195 Levinberg Ln
195 Levinberg Ln
195 Levinberg Ln
195 Levinberg Ln
195 Levinberg Ln
195 Levinberg Ln
SEE ALL PHOTOS
195 Levinberg Ln
195 Levinberg Ln
195 Levinberg Ln
195 Levinberg Ln
195 Levinberg Ln
195 Levinberg Ln
195 Levinberg Ln
195 Levinberg Ln
195 Levinberg Ln
195 Levinberg Ln
195 Levinberg Ln
195 Levinberg Ln
195 Levinberg Ln
195 Levinberg Ln
195 Levinberg Ln
195 Levinberg Ln
195 Levinberg Ln
195 Levinberg Ln
195 Levinberg Ln
195 Levinberg Ln
195 Levinberg Ln
195 Levinberg Ln
195 Levinberg Ln
195 Levinberg Ln
195 Levinberg Ln
195 Levinberg Ln
195 Levinberg Ln
195 Levinberg Ln
195 Levinberg Ln
195 Levinberg Ln
195 Levinberg Ln
195 Levinberg Ln
195 Levinberg Ln
195 Levinberg Ln
195 Levinberg Ln
195 Levinberg Ln
195 Levinberg Ln
195 Levinberg Ln
For Sale

195 Levinberg Ln

195 Levinberg Ln, Wayne Twp, NJ 07470

$699,000
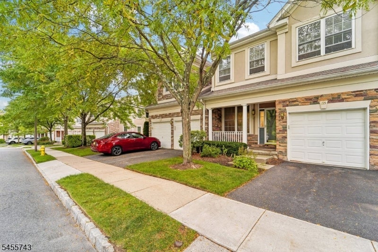
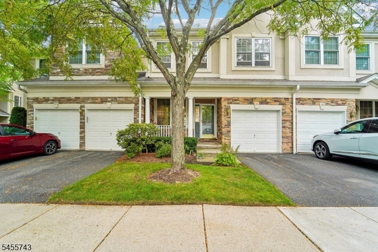
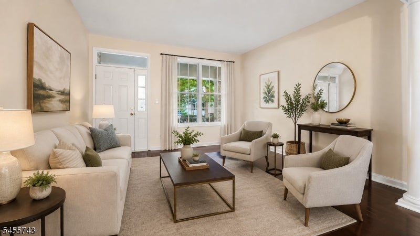
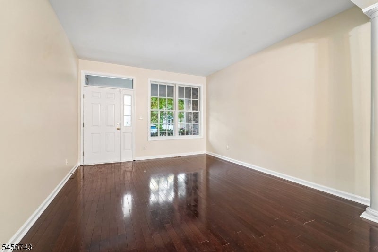
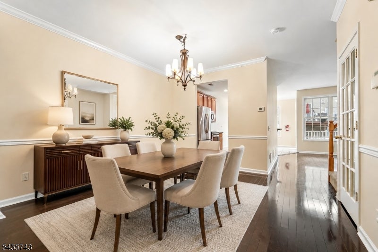
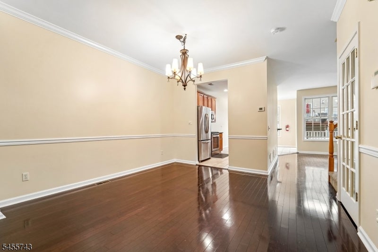
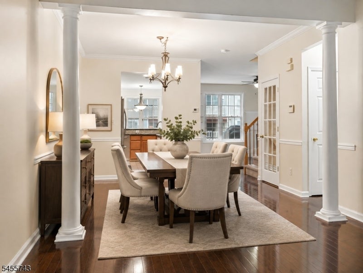
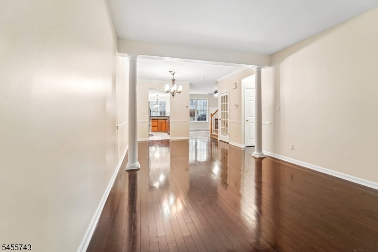
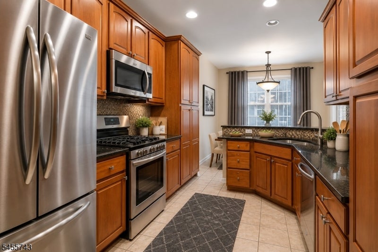
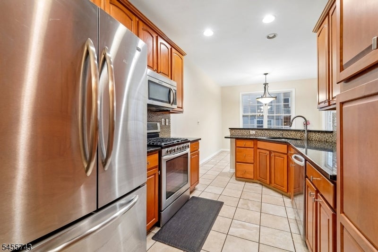
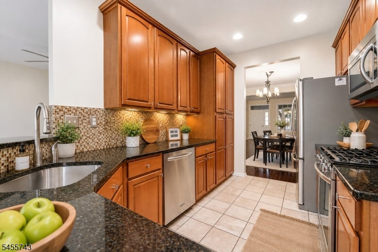
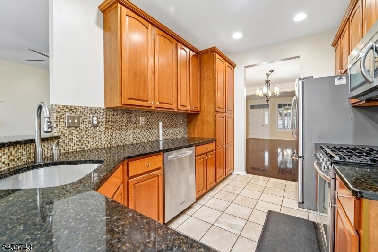
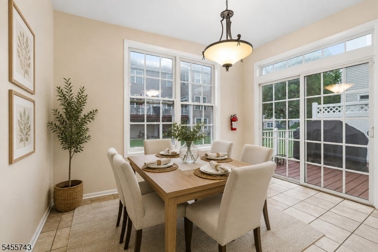
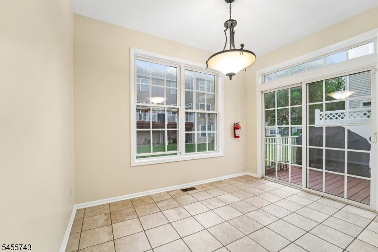
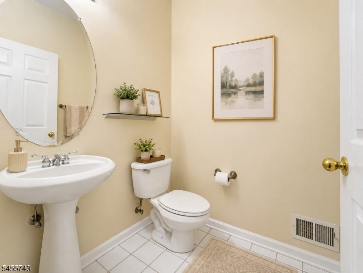
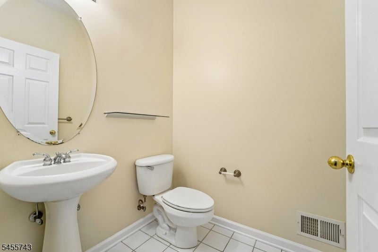
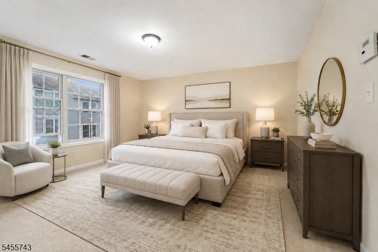
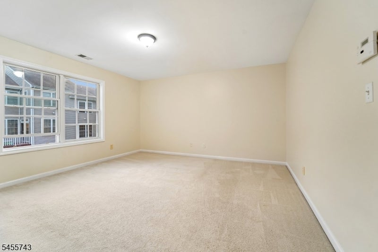
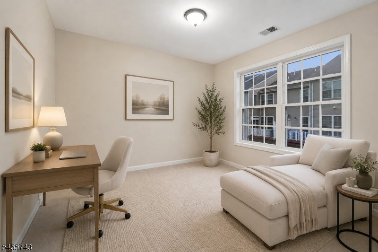
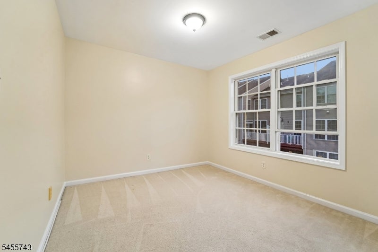
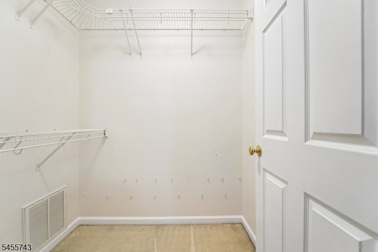
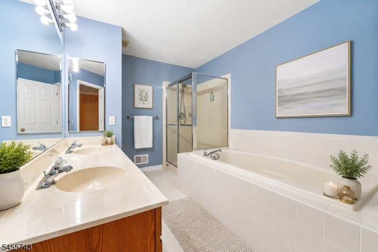
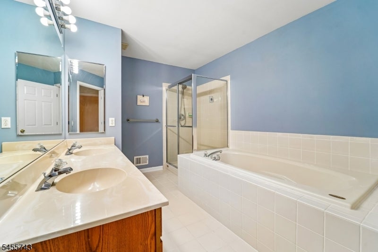
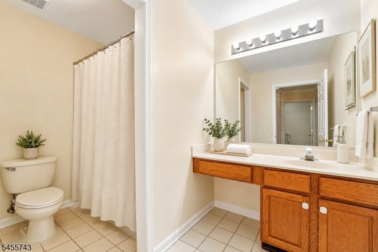
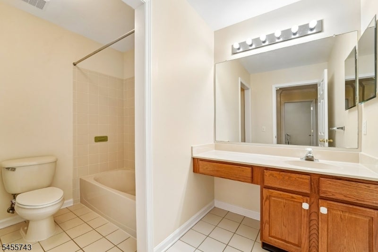
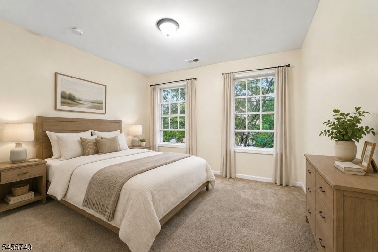
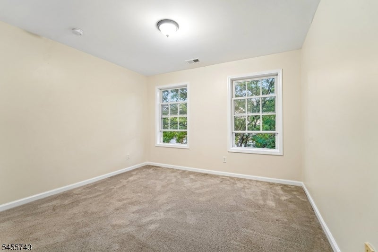
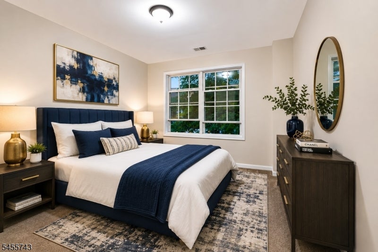
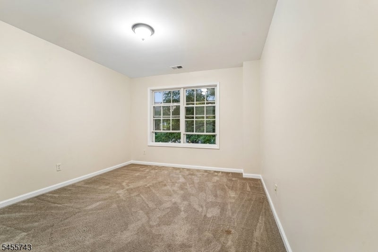
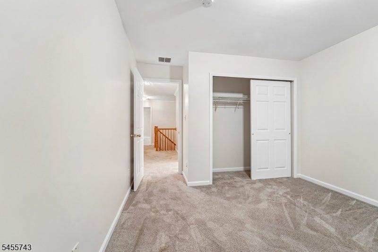
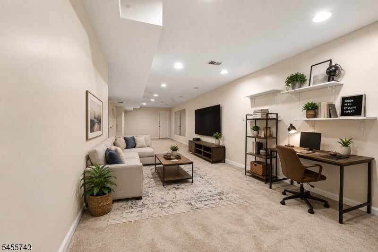
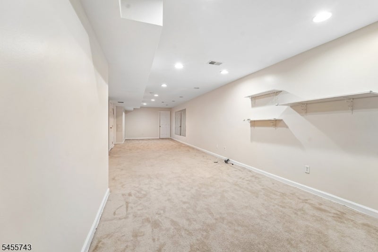
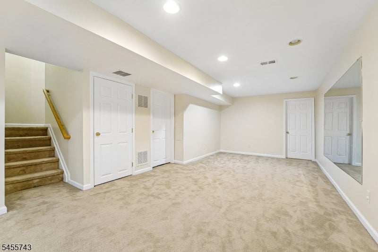
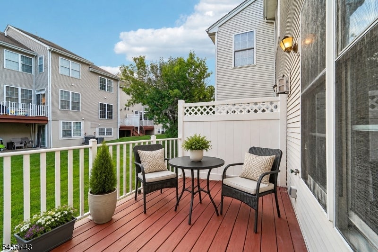
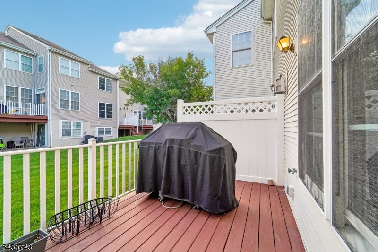
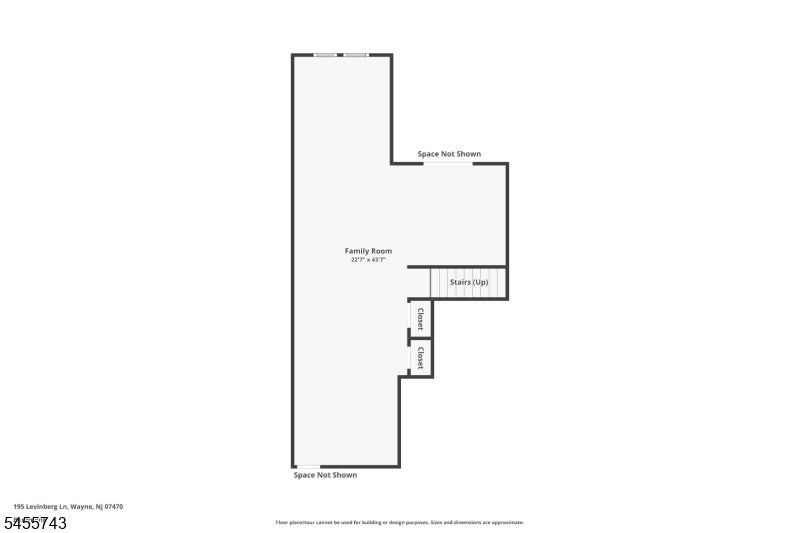
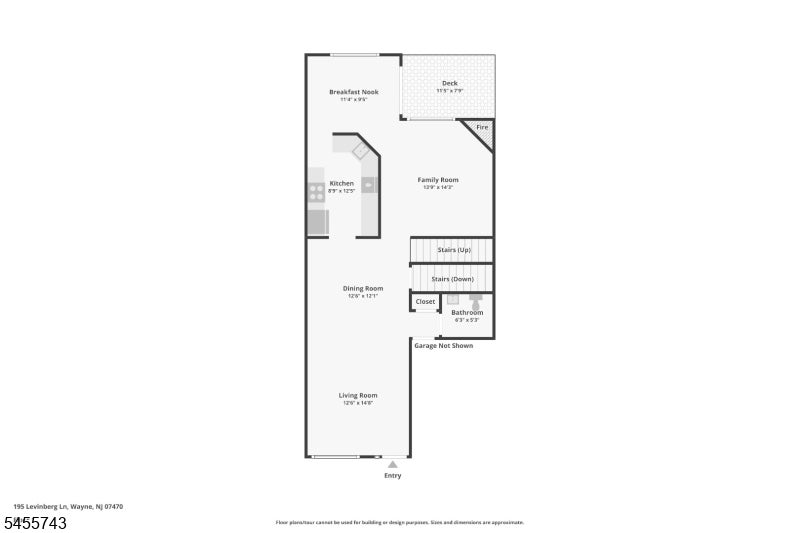
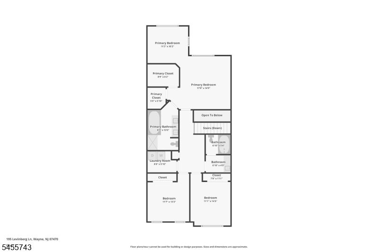
Desirable Grandover Pointe freshly painted multi-level townhome offering 3 bedrooms, 2.1 baths and a spacious open floor plan designed for comfortable everyday living and entertaining. Upon entering, you are welcomed into an elegant living room with hardwood floors and a bright, airy layout that flows seamlessly into the formal dining room. The spacious family room features a cozy gas fireplace and plenty of natural light. The modern eat-in kitchen offers rich wood cabinetry, granite countertops, tile backsplash and stainless steel appliances, along with a dining area featuring sliding glass doors that open to the deck overlooking the backyard and makes for easy indoor-outdoor dining. A convenient powder room completes the first level. Upstairs, the master bedroom suite features a sitting area, walk-in closet and private bath with dual vanity and jetted tub. Two additional bedrooms, a full bath and laundry room complete the second floor. The oversized finished basement offers wonderful additional living space with endless possibilities for a recreation room, home office, gym, playroom or whatever best suits your needs. 1-car attached garage, walking distance to award winning school and conveniently located close to schools, parks, shopping, dining, NYC transportation and more. Don't miss the opportunity to make this wonderful townhome your own!

3
beds

3
baths

Joe Simone

Joe Simone

Features & Amenities

Interior

  • total bedrooms3
  • Total bathrooms3
  • full bathrooms2
  • half bathroom1
  • Laundry room Laundry Room
  • Fireplace Gas
  • APPLIANCES Dishwasher, Dryer, Refrigerator, Gas Oven, Gas Range, Microwave, Washer
  • other interior Features Eat-in Kitchen

Area & Lot

  • Status For Sale
  • MLS® ID4049241
  • TypeTownhouse
  • YEAR BUILT2003
  • NeighborhoodWayne
  • Architecture StylesMulti Floor Unit
  • Elementary SchoolAP TERHUNE
  • Middle SchoolSCH-COLFAX
  • High SchoolWAYNE HILLS

Exterior

  • Garage Space1.0
  • water SourcePublic
  • roofAsphalt
  • HEAT TYPEForced Air
  • AIR CONDITIONINGCentral Air
  • sewerPublic Sewer

Financial

  • Sales Price$699,000
  • Real Estate Tax $13,375/yr
  • HOA $366/mo
image

Schedule a Showing

I would love to show you my beautiful property. Please select your preferred date and time below. I will be in touch shortly to confirm your appointment.

Schedule a Showing

I would love to show you my beautiful property. Please select your preferred date and time below. I will be in touch shortly to confirm your appointment.

Thank you for your interest in 195 Levinberg Ln, Wayne Twp, NJ 07470. We are reviewing your request and will be in touch shortly!

Mortgage Calculator

Estimate your monthly mortgage payment, including the principal and interest, property taxes, and HOA. Adjust the values to generate a more accurate rate.

All estimates are provided for informational purposes only. Actual amounts may vary.
$0,000 Your Payment 20 15 65
$0,000 Your Payment

Wayne

Explore

Your Journey Begins with a Conversation

Have questions about buying, selling, or investing in real estate? From market trends to personalized advice, every conversation is a step closer to achieving your real estate objectives.

Follow Me on Instagram