101 Rock Creek Dr
101 Rock Creek Dr
101 Rock Creek Dr
101 Rock Creek Dr
101 Rock Creek Dr
101 Rock Creek Dr
101 Rock Creek Dr
101 Rock Creek Dr
101 Rock Creek Dr
101 Rock Creek Dr
101 Rock Creek Dr
101 Rock Creek Dr
101 Rock Creek Dr
101 Rock Creek Dr
101 Rock Creek Dr
101 Rock Creek Dr
101 Rock Creek Dr
101 Rock Creek Dr
101 Rock Creek Dr
101 Rock Creek Dr
101 Rock Creek Dr
101 Rock Creek Dr
101 Rock Creek Dr
101 Rock Creek Dr
101 Rock Creek Dr
101 Rock Creek Dr
101 Rock Creek Dr
101 Rock Creek Dr
101 Rock Creek Dr
101 Rock Creek Dr
101 Rock Creek Dr
101 Rock Creek Dr
101 Rock Creek Dr
101 Rock Creek Dr
101 Rock Creek Dr
101 Rock Creek Dr
101 Rock Creek Dr
101 Rock Creek Dr
SEE ALL PHOTOS
101 Rock Creek Dr
101 Rock Creek Dr
101 Rock Creek Dr
101 Rock Creek Dr
101 Rock Creek Dr
101 Rock Creek Dr
101 Rock Creek Dr
101 Rock Creek Dr
101 Rock Creek Dr
101 Rock Creek Dr
101 Rock Creek Dr
101 Rock Creek Dr
101 Rock Creek Dr
101 Rock Creek Dr
101 Rock Creek Dr
101 Rock Creek Dr
101 Rock Creek Dr
101 Rock Creek Dr
101 Rock Creek Dr
101 Rock Creek Dr
101 Rock Creek Dr
101 Rock Creek Dr
101 Rock Creek Dr
101 Rock Creek Dr
101 Rock Creek Dr
101 Rock Creek Dr
101 Rock Creek Dr
101 Rock Creek Dr
101 Rock Creek Dr
101 Rock Creek Dr
101 Rock Creek Dr
101 Rock Creek Dr
101 Rock Creek Dr
101 Rock Creek Dr
101 Rock Creek Dr
101 Rock Creek Dr
101 Rock Creek Dr
101 Rock Creek Dr
Courtesy of HOWARD HANNA RAND REALTY
Active Under Contract

101 Rock Creek Dr

101 Rock Creek Dr, Clifton City, NJ 07014

$549,999
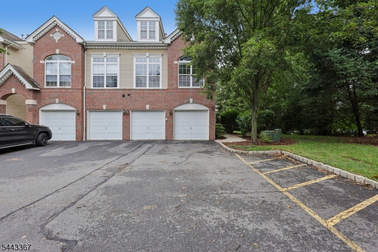
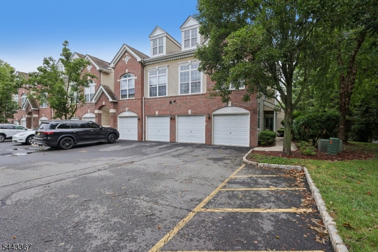
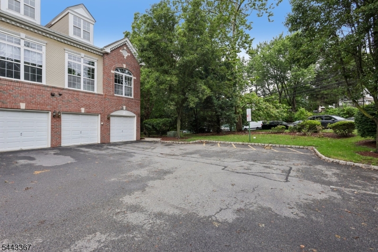
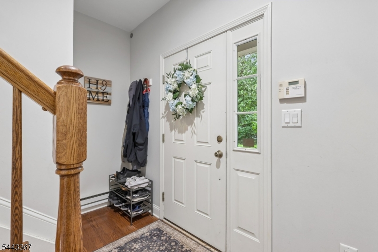
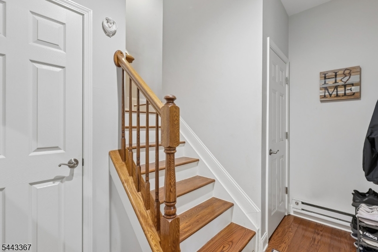
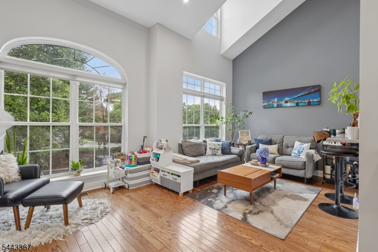
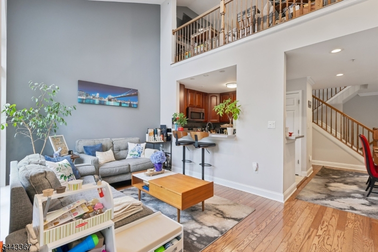
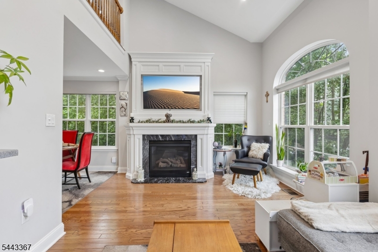
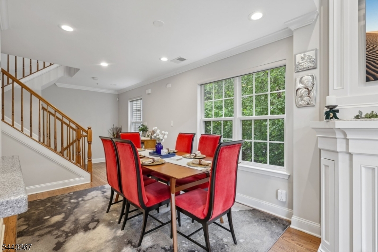
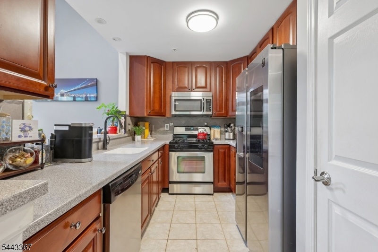
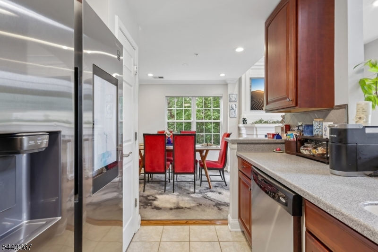
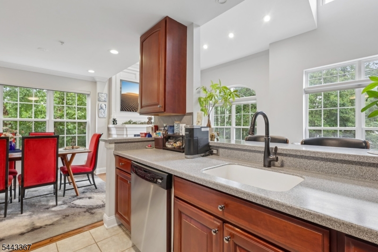
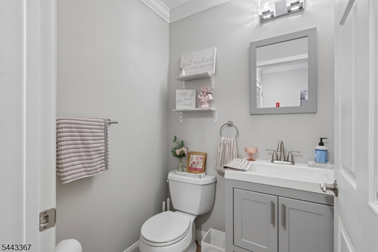
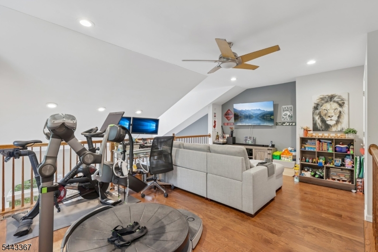
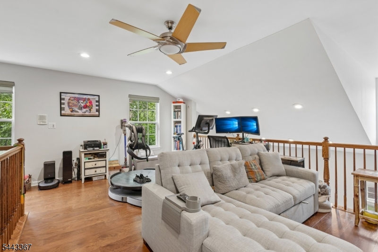
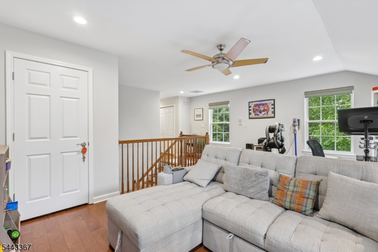
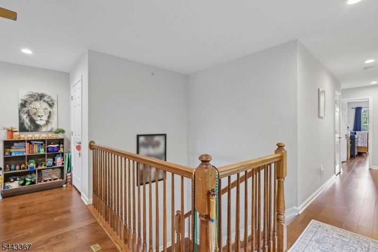
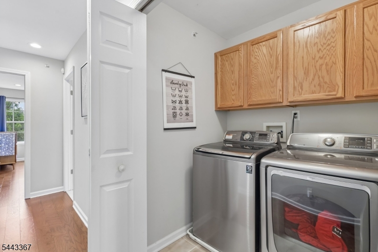
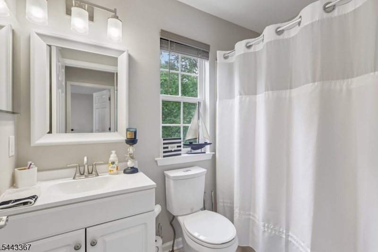
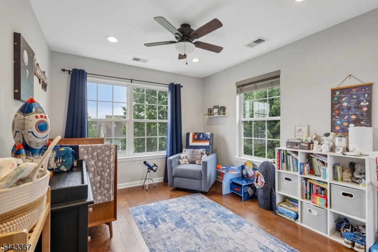
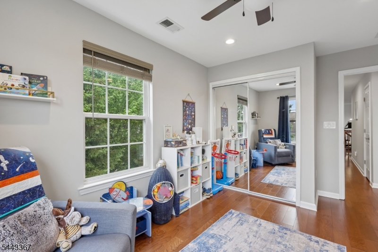
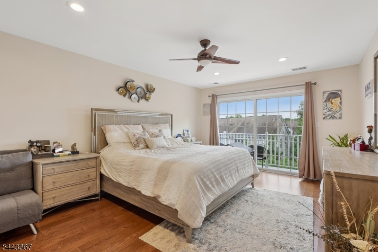
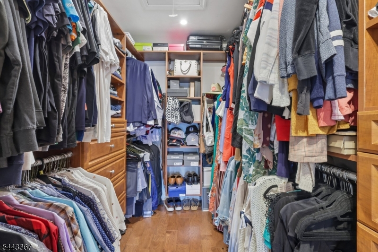
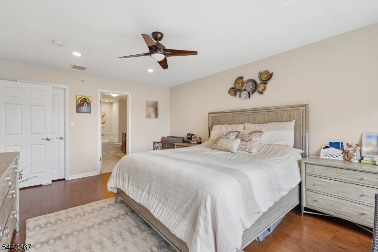
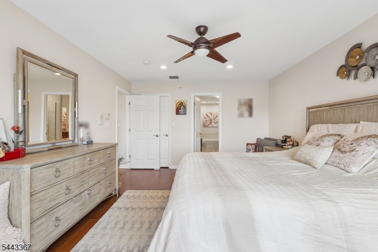
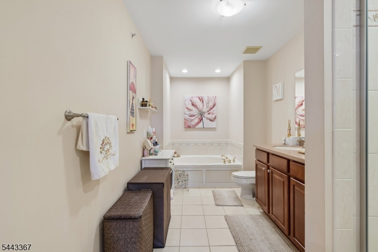
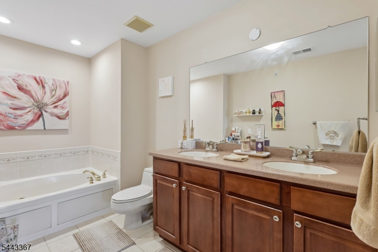
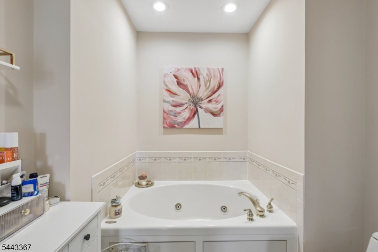
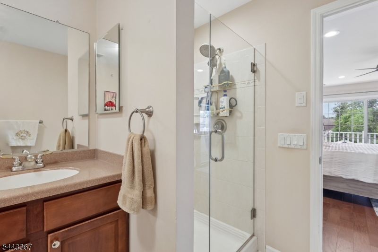
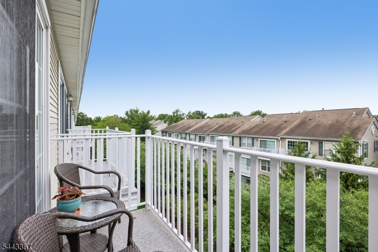
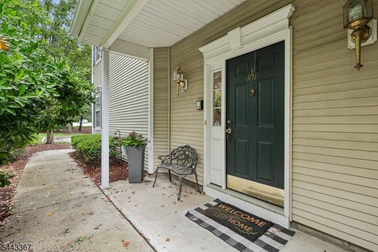
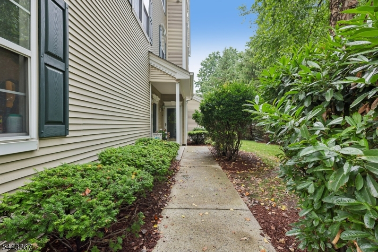
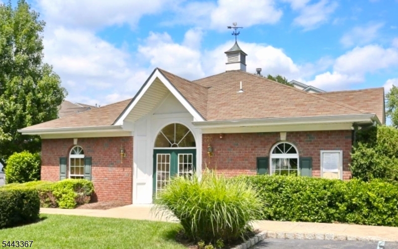
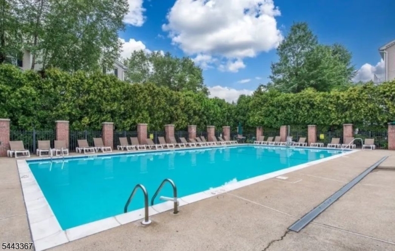
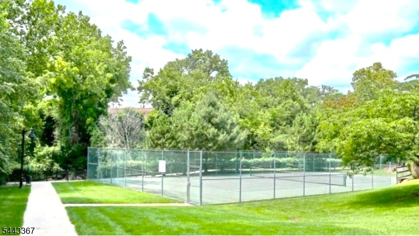
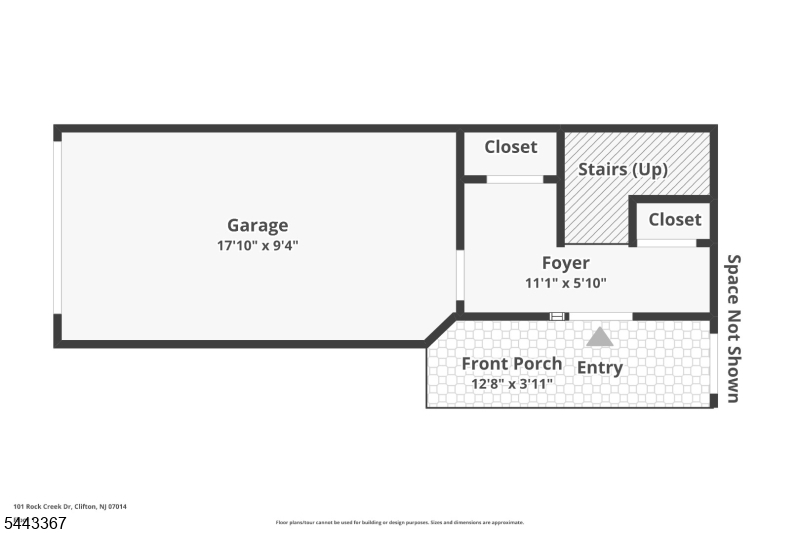
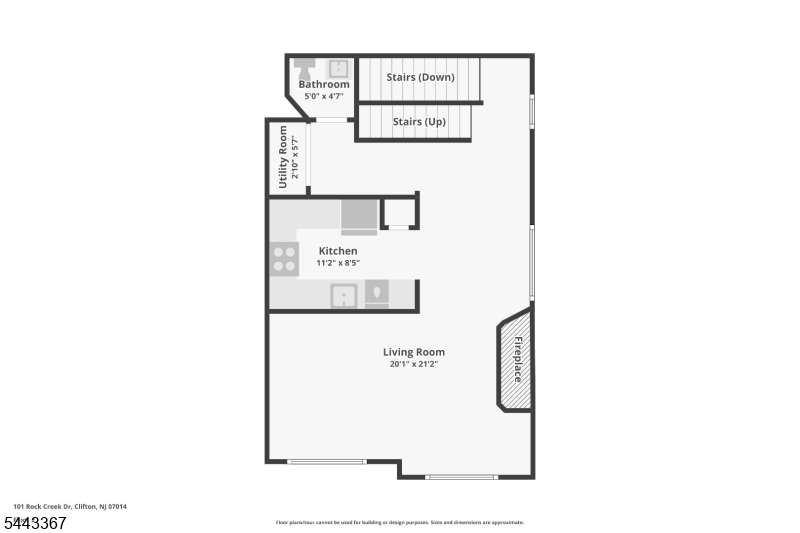
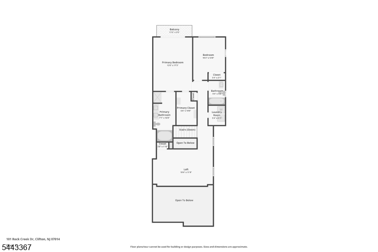
Welcome to this immaculate, move-in-ready (Berkley model) end-unit offering an exceptional open-concept layout in the desirable River Walk II community. This bright & spacious 2 BR 2.1 BTH home offers an EF w/2 closets that leads to a sun-filled LR featuring soaring ceilings, oversized windows, stunning hw flrs, and a custom granite gas custom fpl. The DR flows seamlessly into the beautiful Kitchen, complete w/breakfast bar, pantry & ample cabinetry, while a convenient main level Powder rm adds everyday functionality. Upstairs, a spacious loft overlooks the LR and provides the perfect space for a home office and sitting area. The Primary suite boasts a custom California wlk-in closet, private balcony and Primary BTH w/a double vanity, jetted tub & separate stall shower. A generously sized second BR, full Bth, and Laundry rm complete the upper level. Additional highlights include recessed lighting, ceiling fans, intercom system, window treatments, new hw heater, an attached 1 car gar w/private drivwy parking, and abundant nearby street & guest parking. Residents enjoy community amenities including a clubhouse, outdoor pool, tennis and pickleball courts, scenic walking & jogging trails. Ideally located just minutes from shopping, dining, entertainment, major highways, and only a 10-minute walk to the NYC train station, this exceptional townhome offers the perfect blend of comfort, convenience, and lifestyle. Seller is requesting H&B Offers by Thurs. 7/16 12pm.

2
beds

3
baths

Joe Simone

Joe Simone

Features & Amenities

Interior

  • total bedrooms2
  • Total bathrooms3
  • full bathrooms2
  • half bathroom1
  • Fireplace Gas, Living Room
  • APPLIANCES Dishwasher, Dryer, Gas Oven, Gas Range, Washer, Gas Water Heater
  • other interior Features Breakfast Bar, Eat-in Kitchen, Pantry

Area & Lot

  • Status Active Under Contract
  • MLS® ID4039519
  • TypeTownhouse
  • YEAR BUILT2003
  • Architecture StylesMulti Floor Unit

Exterior

  • Garage Space1.0
  • water SourcePublic
  • roofAsphalt
  • HEAT TYPEForced Air
  • AIR CONDITIONINGCentral Air
  • sewerPublic Sewer
  • other exterior FeaturesTennis Court(s)

Financial

  • Sales Price$549,999
  • Real Estate Tax $11,743/yr
  • HOA $380/mo
image

Schedule a Showing

I would love to show you my beautiful property. Please select your preferred date and time below. I will be in touch shortly to confirm your appointment.

Schedule a Showing

I would love to show you my beautiful property. Please select your preferred date and time below. I will be in touch shortly to confirm your appointment.

Thank you for your interest in 101 Rock Creek Dr, Clifton City, NJ 07014. We are reviewing your request and will be in touch shortly!

Mortgage Calculator

Estimate your monthly mortgage payment, including the principal and interest, property taxes, and HOA. Adjust the values to generate a more accurate rate.

All estimates are provided for informational purposes only. Actual amounts may vary.
$0,000 Your Payment 20 15 65
$0,000 Your Payment

Your Journey Begins with a Conversation

Have questions about buying, selling, or investing in real estate? From market trends to personalized advice, every conversation is a step closer to achieving your real estate objectives.

Follow Me on Instagram